Columbus Home Remodeling

First Floor Remodel & More

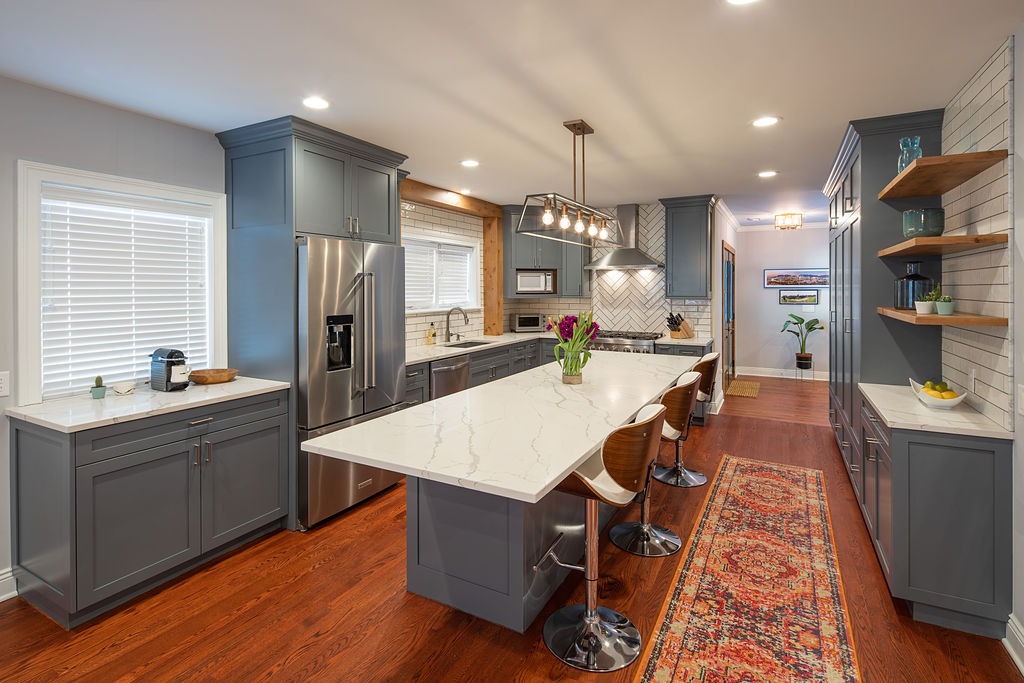
Lindsey and Richard bought their 100-year-old Bexley home nine years ago, with the intention to remodel it over time. In 2018, they started the process, talked with another company, and received some estimates. Thinking they knew what the budget could be for what they wanted, they soon realized HGTV was not an accurate representation of

First Floor Remodel & More Read More »

Patio & Deck Season is here!

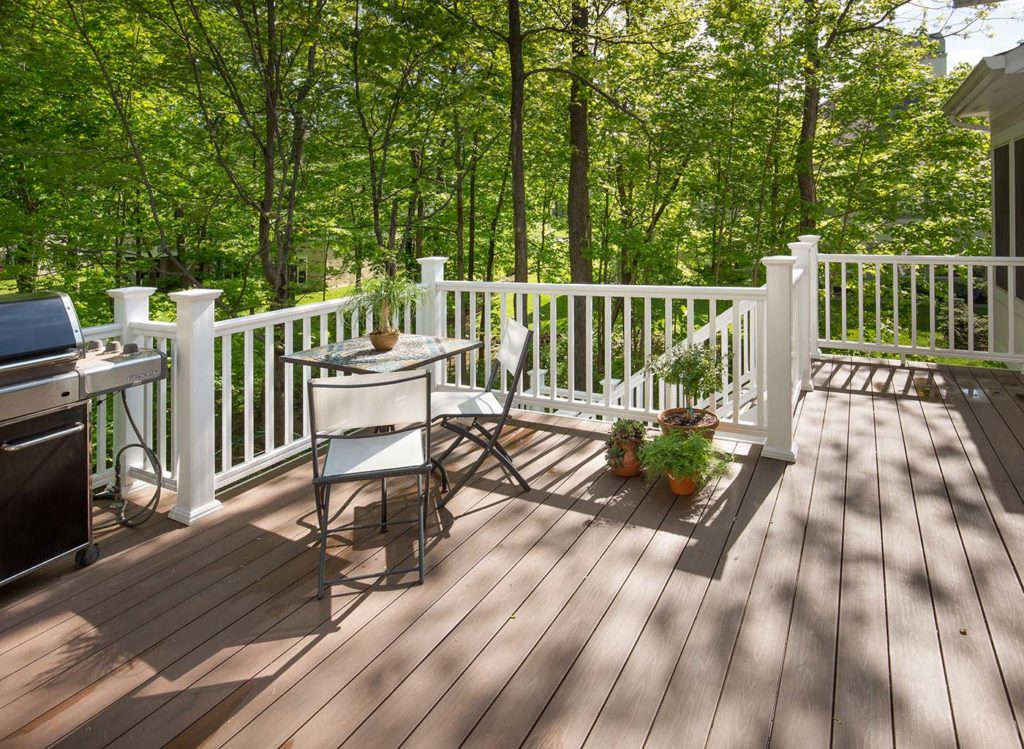
Are You Ready? It’s about that time—to fire up the grill and firepit, toast a glass with friends, and while away the evenings and weekends on your patio or deck. Is your deck the livable space you want it to be? Does it need a refresh with some cool appliances and furniture? Or maybe it’s

Patio & Deck Season is here! Read More »

Outdoor Living Deck Home Maintenance

Spring Home Maintenance Checklist

Your home is likely your largest asset and you probably plan on spending many years living there. So then, why not protect your investment? Over the past 27 years, The Cleary Company Remodel Design Build in Columbus Ohio has seen many great homes with hidden damage that could’ve been prevented with proper home maintenance. Home

Spring Home Maintenance Checklist Read More »

New Foyer and Whole House Remodel in Bexley, OH

Whole House Remodel | Bexley, OH

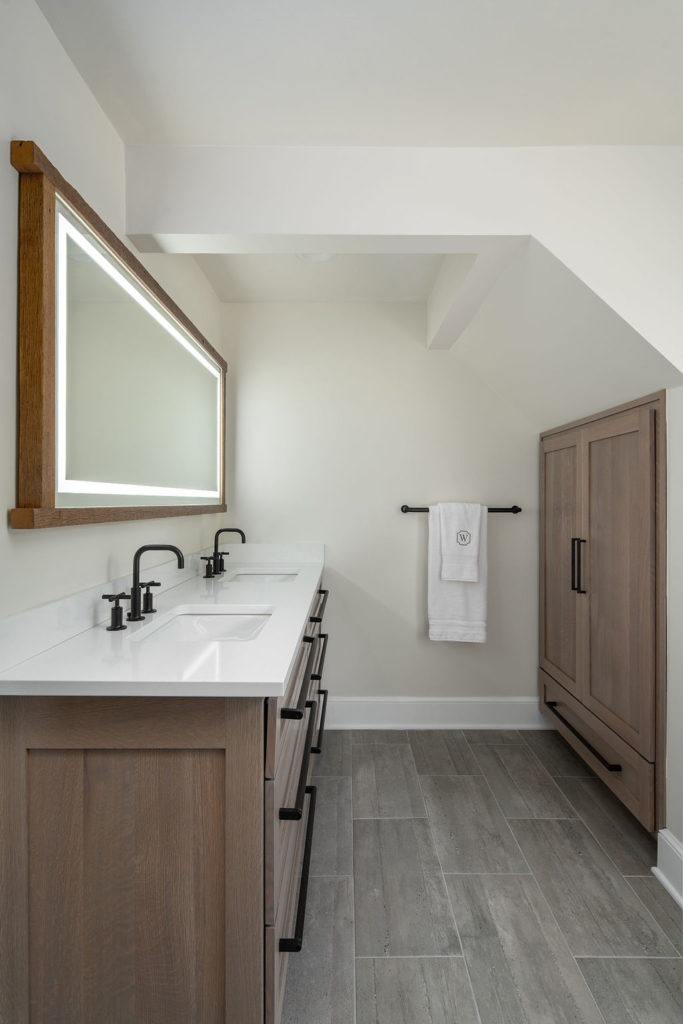
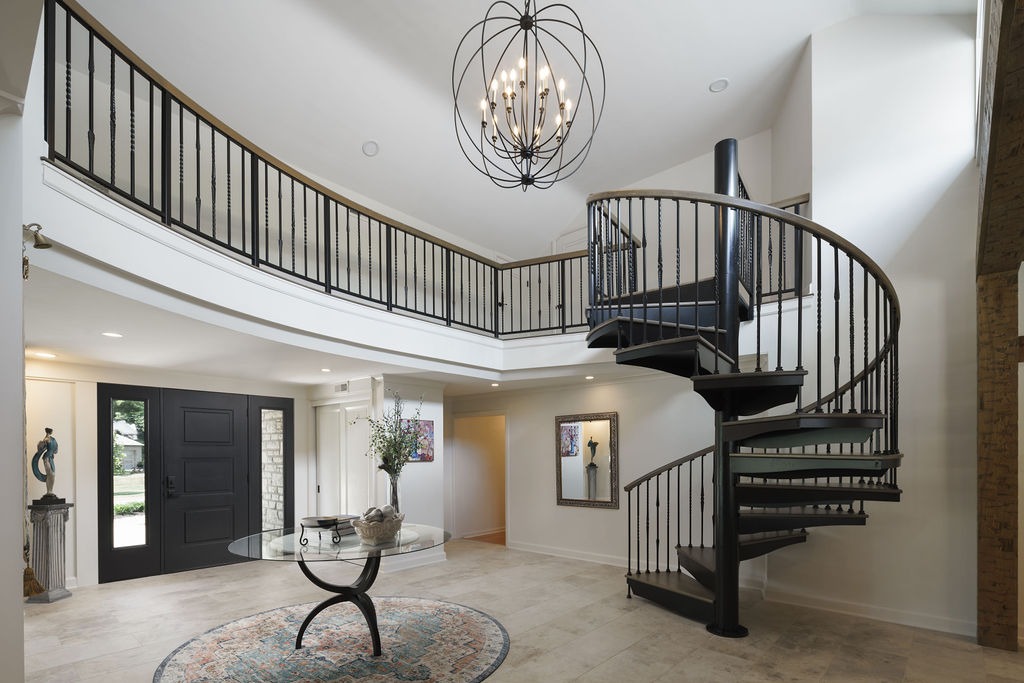
Project Spotlight: An extensive whole house remodel of a 7,600sf home built in 1958 included gutting a majority of the home’s interior, removing an atrium and building a new family room. Check out the feature profile in the 2022 spring edition of Excellence in Design Central & Southwest Ohio in Architectural Digest! Our clients relocated

Whole House Remodel | Bexley, OH Read More »

Dublin OH Kitchen Remodel

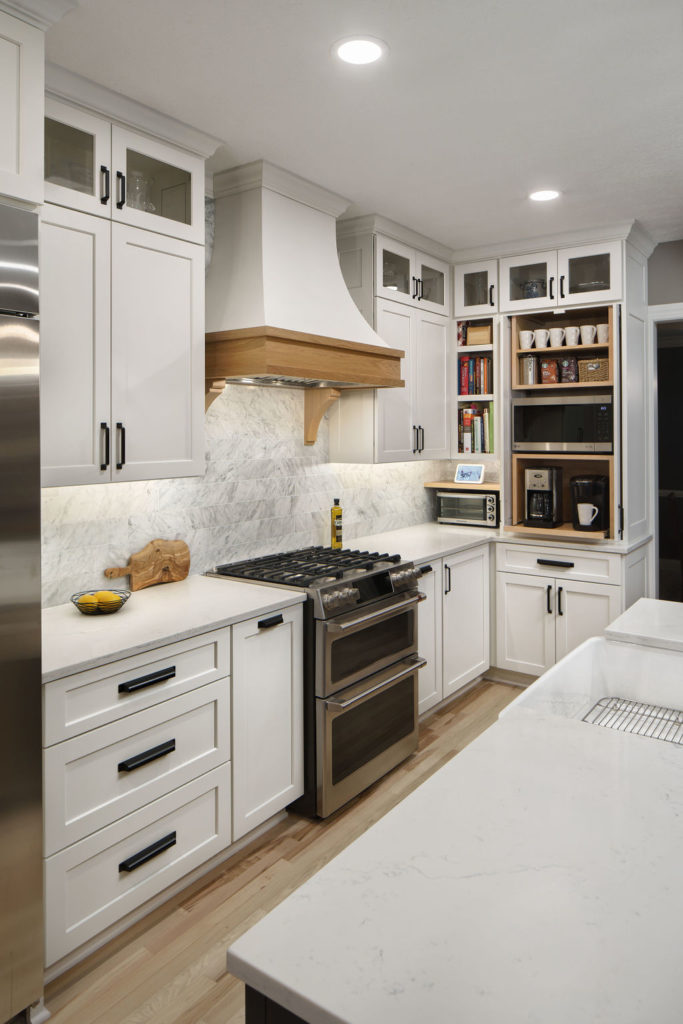
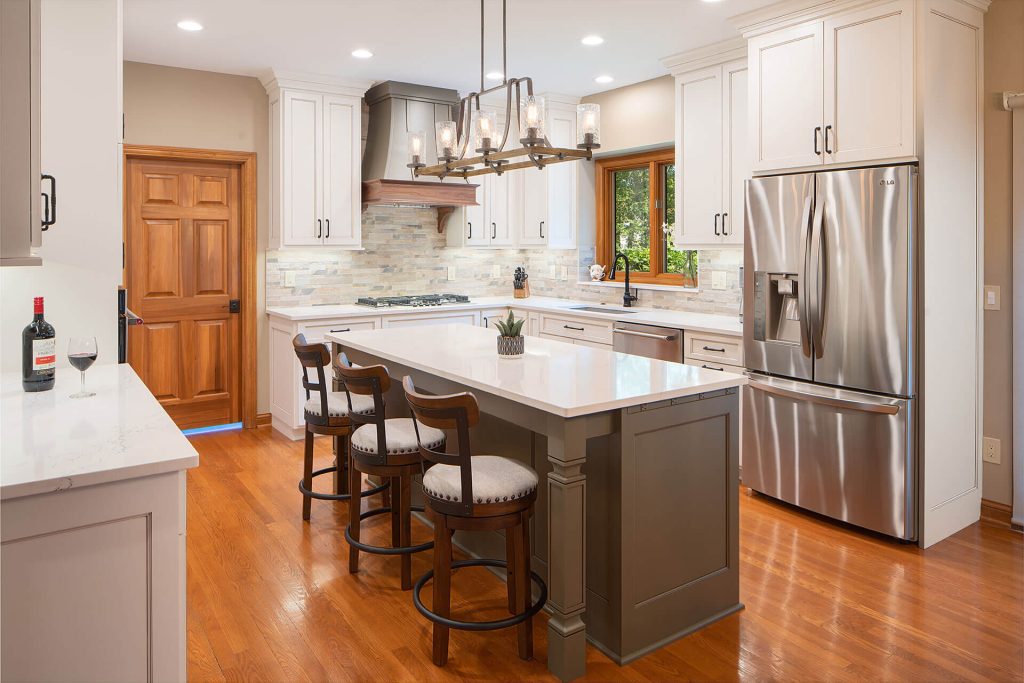
Project Spotlight: This existing 1995 suburban kitchen was dark, dated and due for a refresh. Although there were no changes to the kitchen’s footprint, there were significant upgrades in function with the addition of customized storage and an updated appliance layout. Soffits were removed to make room for taller wall cabinets. The appliance locations were

Dublin OH Kitchen Remodel Read More »

Kitchen remodel expanded footprint

Kitchen Remodel Expands Footprint

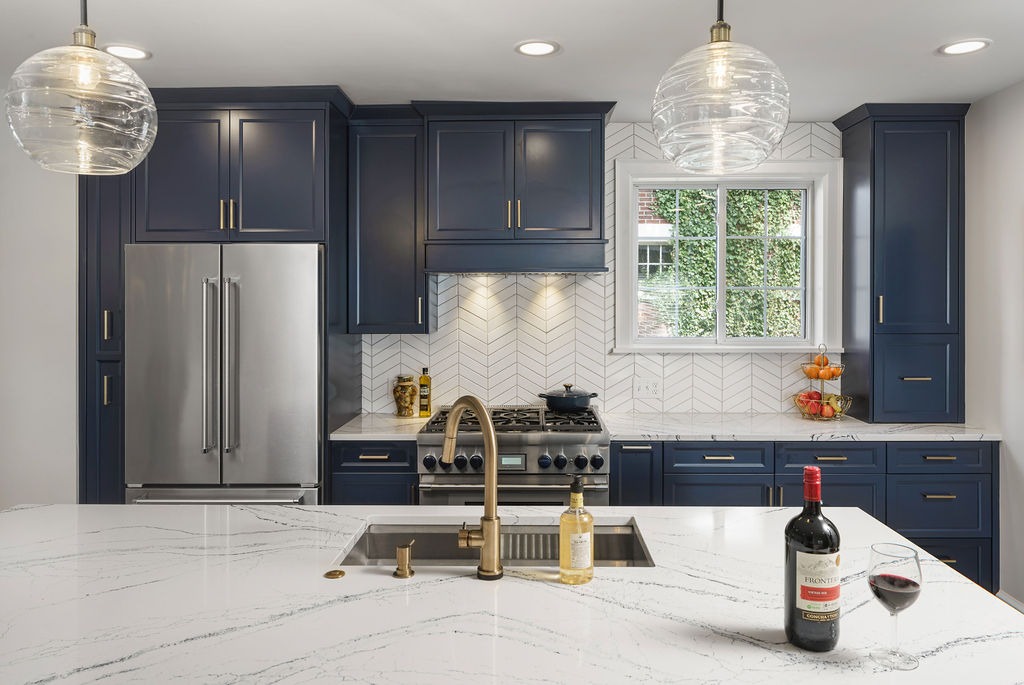
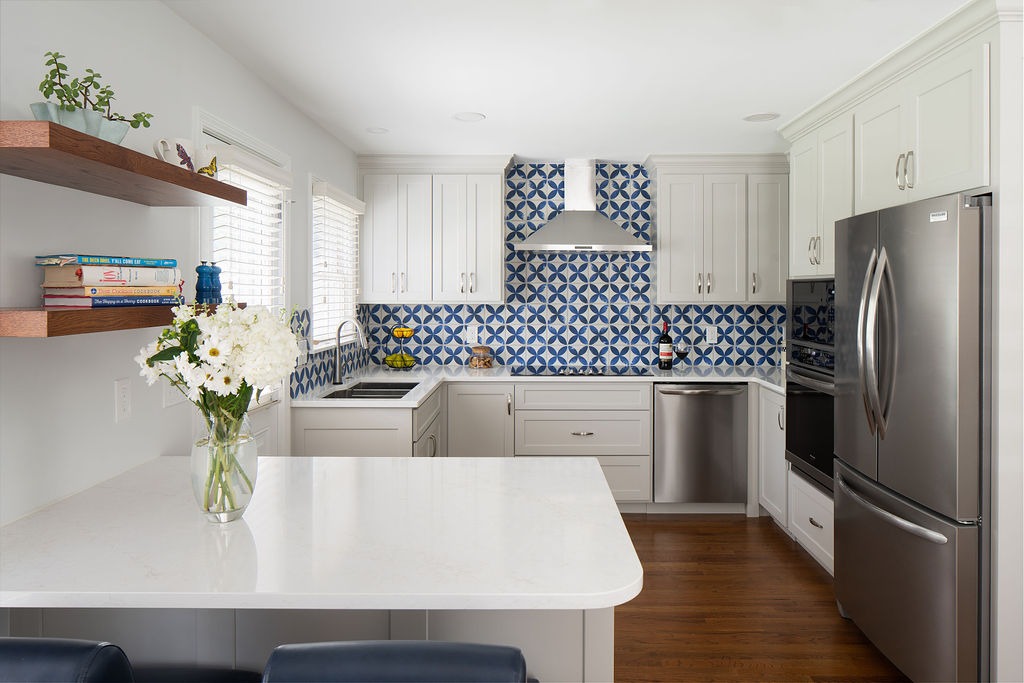
Project Spotlight: Existing kitchen with dated 1950’s floorplan was tight on workspace and storage at just 107sf. The new kitchen footprint was expanded by removing a wall between the kitchen and dining room. By reworking the entire layout of the kitchen the new floorplan features more functional workspace and more storage for our client. Kitchen

Kitchen Remodel Expands Footprint Read More »

Scroll to Top