Kitchen Remodel Expands Footprint
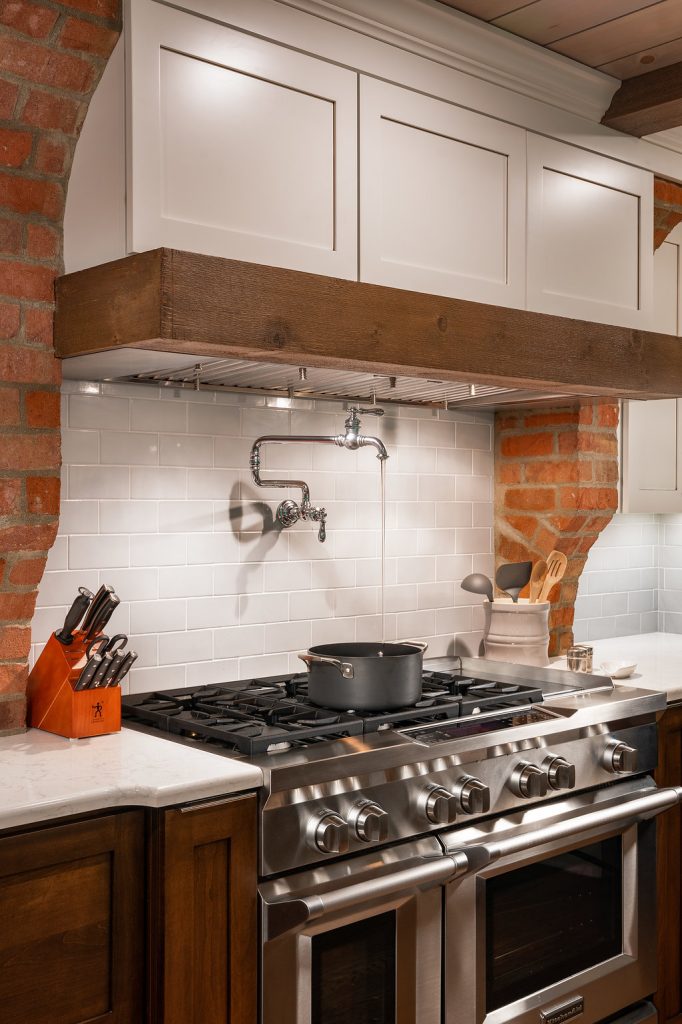

Project Spotlight: Existing kitchen with dated 1950’s floorplan was tight on workspace and storage at just 107sf. The new kitchen footprint was expanded by removing a wall between the kitchen and dining room. By reworking the entire layout of the kitchen the new floorplan features more functional workspace and more storage for our client. Kitchen
Kitchen Remodel Expands Footprint Read More »