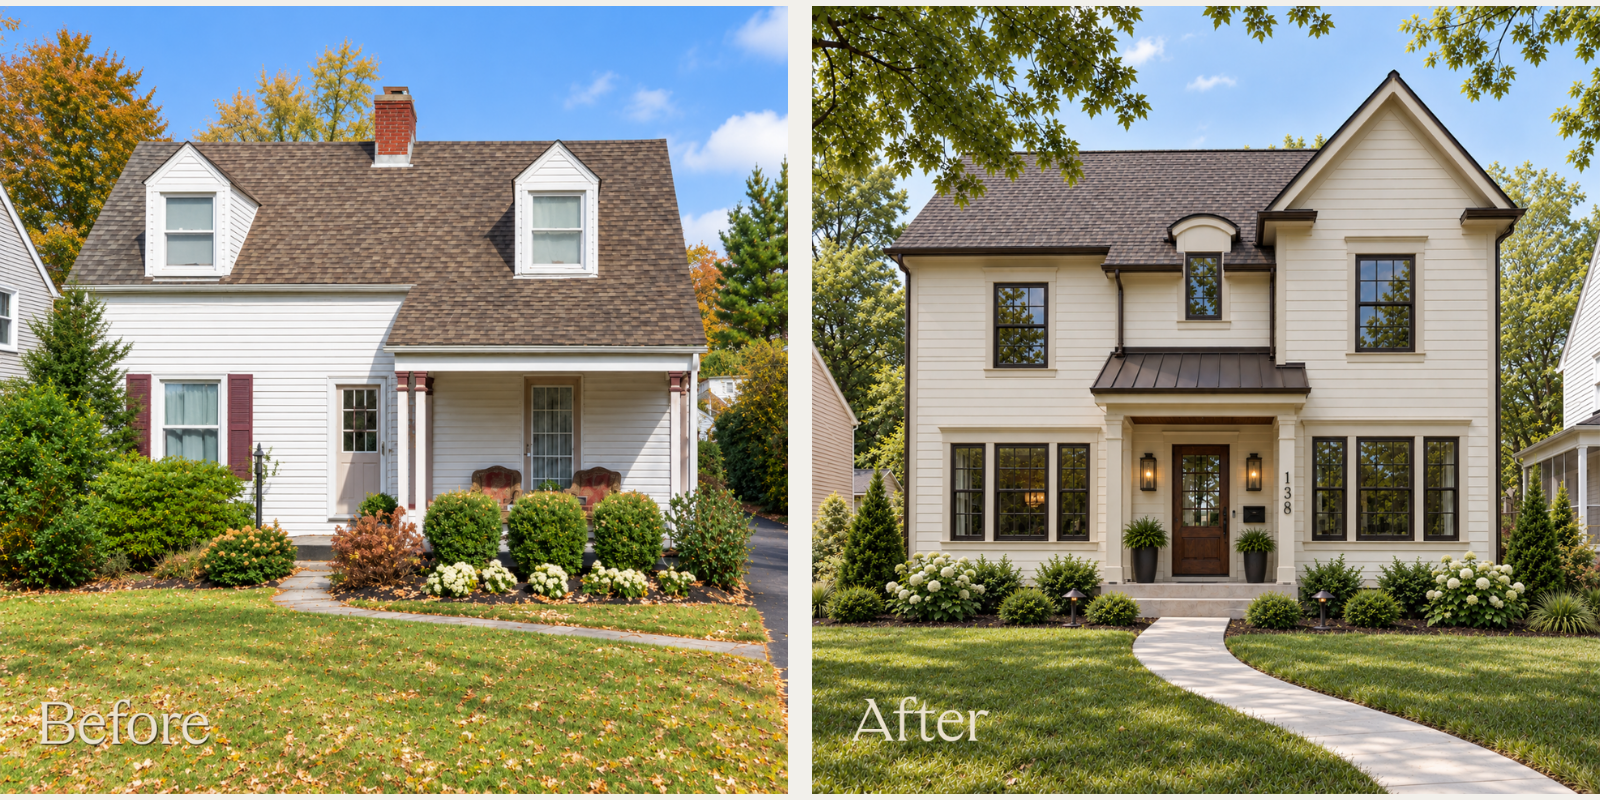
Three kids. A schedule full of hobbies, sleepovers and after-school activities. A steady stream of friends through the door. And a Clintonville home that had served their family well, but no longer fit the way they lived.
They weren’t looking for a new neighborhood. Their life was already here—the familiar walk to the neighborhood coffee shop, the school nearby, the neighbors they knew and the kind of community that takes years to build.
They simply needed a home that could grow with them.
It’s a conversation we’re hearing more often across central Ohio. As the region continues to grow, the supply of available homes remains tight. Recent MORPC housing data shows that both homeowner and rental vacancy rates have declined significantly over the past decade, leaving fewer homes available at any given time.
In established neighborhoods like Clintonville, where open lots are rare and the community itself is often a big part of why people stay, homeowners are beginning to look at their options differently.
Sometimes the answer is a remodel or addition.
And sometimes, as this young and energetic Clintonville family of five discovered, the best way to stay exactly where you want to be is to start fresh.
A New Possibility Takes Shape
At first, the plan was to renovate.
As George Cleary II, Project Developer at the Cleary Company, spent more time with the homeowners, their vision became clearer. They wanted more room to gather, higher ceilings and a basement that could comfortably handle a house full of kids. They were thinking about what their family needed now—and in the years ahead.
“We were in the process of talking about a 1,000-square-foot-plus addition for hundreds of thousands of dollars,” George recalls.
Given the age and limitations of the existing home, along with the family’s plans to stay in Clintonville long-term, another possibility began to make sense: instead of making a series of significant changes to the existing structure, what could they create if they started fresh?
When a renovation includes a substantial addition, structural changes, higher ceilings and major reconfiguration, it can be worth stepping back and looking at the project as a whole. In this case, rebuilding gave the family an opportunity to design around the way they lived from the very beginning.
The conversation shifted from how do we make this house work for us? to what would we create if we could design it specifically for us?
A Foundation Built on Trust
A decision this big requires more than a floor plan. It requires trust.
Fortunately, these homeowners had already seen Team Cleary’s work up close. The year before, the Cleary Company had completed another major project right around the corner.
They walked through that home as construction was nearing completion and saw the details, organization and craftsmanship behind the finished spaces.
Looking back, they described that walkthrough as a big part of their decision to work with Team Cleary.
“The selling point was walking through [the] house when it was almost done,” one homeowner shared, recalling the meticulous work and attention to detail they noticed throughout.
That confidence carried into their own project.
“I don’t have time to supervise a project,” the homeowner said. “I have to hire someone that I trust to get it done.”
With jobs, three kids and busy schedules, they didn’t want to become experts in building a house. They wanted a team they could call, text and lean on when decisions came up—and people they trusted to guide the process alongside them.
Designed for the Way They Live
From the beginning, Development Manager Laura Watson and the design team focused on how this family actually lived.
Those conversations shaped nearly every room.
The homeowners remember their earliest design meetings as one of their favorite parts of the process: talking through what they needed from the home and watching those ideas begin to take shape.
Then came selections.
One of the homeowners readily admits that endless design decisions aren’t exactly her favorite thing. So rather than presenting dozens of possibilities, the team narrowed the field, learned what resonated and developed the design from there.
“They found a design style that I didn’t even know that I liked, and then we built from there,” she said.
That understanding of the family shows up throughout the finished home.
Starting with the dining room.
Large dining rooms may not be on every new-home wish list, but this family regularly fills all 12 seats with relatives, neighbors and their kids’ friends. For them, having a generous dining space wasn’t about formality—it was about having enough room for the people who are so often gathered around their table.
So the dining room was designed accordingly, with the space and flow to comfortably accommodate the way this family entertains.
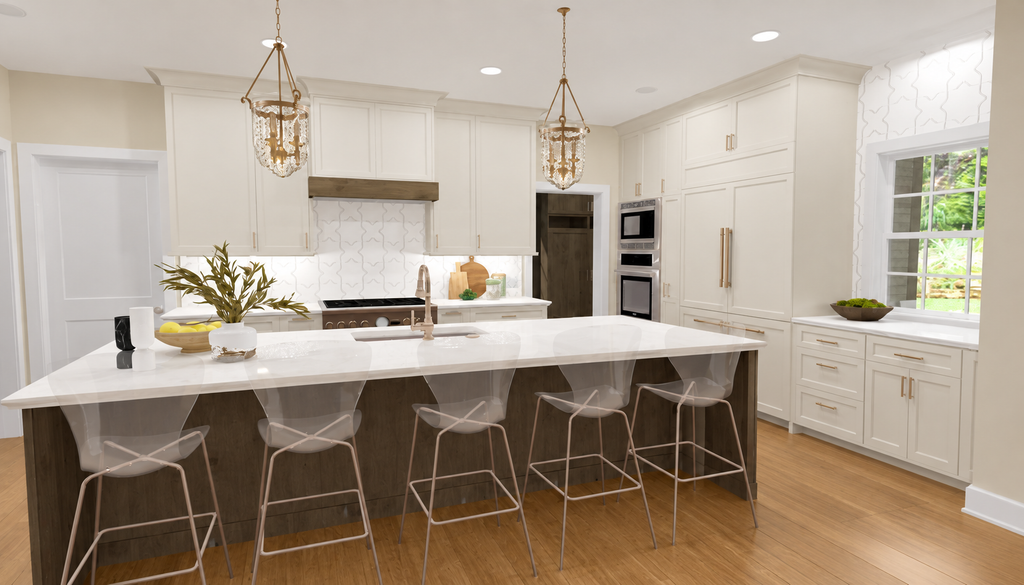
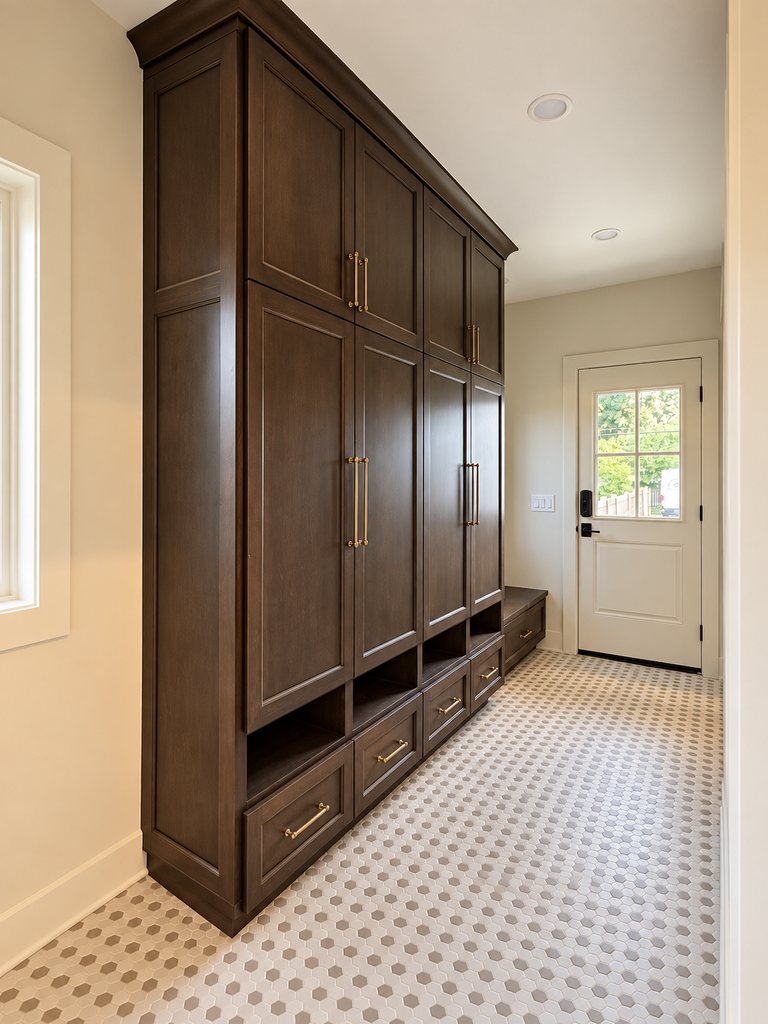
A generous walk-in pantry helps the open kitchen keep up with everyday life. A mudroom gives backpacks, shoes and gear somewhere to go. Motion-sensor lighting and electronic locks add a little independence as the kids get older. And each of the three children had a chance to make the house their own by choosing their own bedroom color.
Downstairs, 9’7” ceilings and plenty of room give this gathering-oriented household a place for movie nights, sleepovers and the teenage years still ahead.
The family also planned for what might come later.
Outdoor living was part of the original vision, but rather than trying to do everything at once, footers were incorporated so a screened porch can be added in the future. It was part of a larger conversation about what made sense to build now, what would be difficult to change later and where they could leave themselves options.
The exterior received the same consideration.
Clintonville is full of homes from different eras and architectural styles, and the goal was never to make the newest house on the block the loudest one. The team leaned traditional, using familiar proportions and classic materials to help the home settle comfortably into the street.
Inside, there was more room to play.
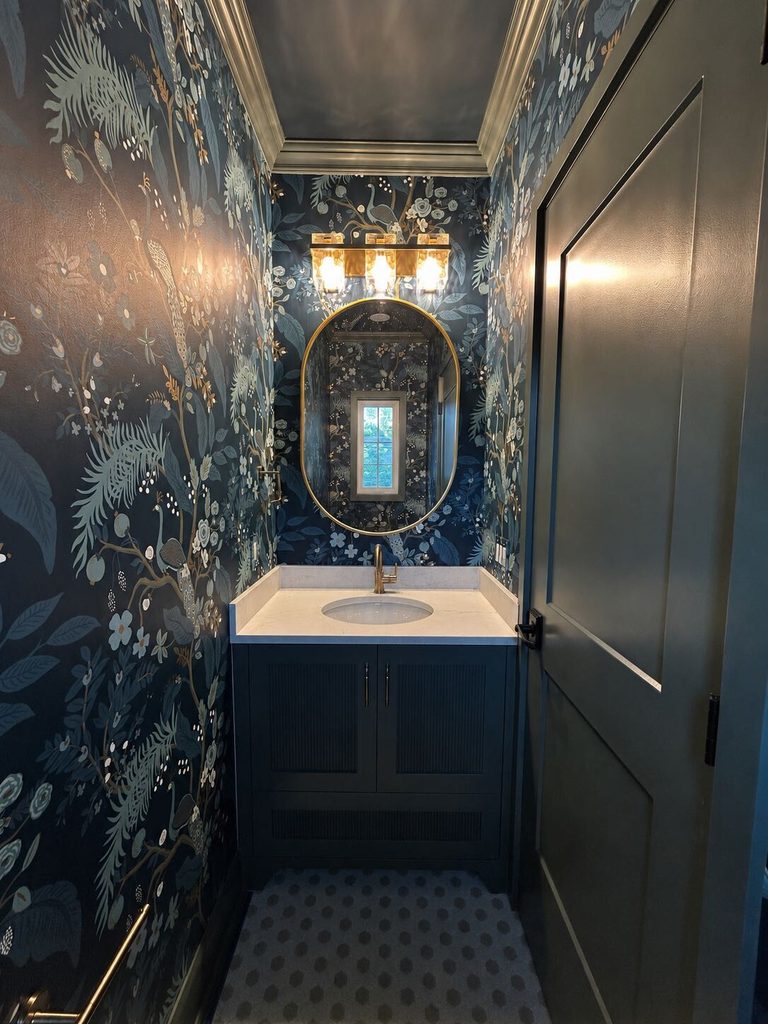
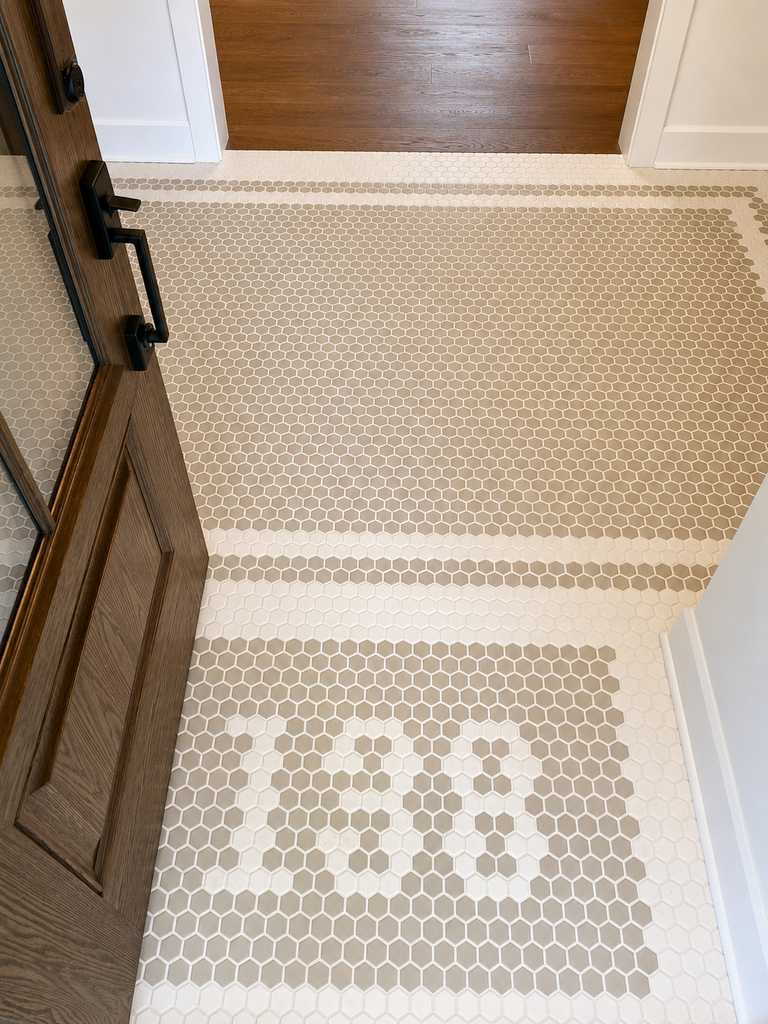
The office is wrapped in a deep, moody green. The powder room has wallpaper with personality. And at the entrance, the family’s address is worked into the tile—a small detail welcoming friends and neighbors back to the same place they have known for years.
The Return on Experience
When homeowners consider an investment of this scale, financial value is naturally part of the conversation.
But for a family planning to stay long-term, there is another kind of return, too: the experience of living every day in a home designed around them.
It’s a dining room that fits the gatherings they actually host. A basement that can fill up with kids and friends. Storage that makes a busy afternoon a little easier. Spaces designed not only for today, but for the next chapter of family life.
When asked at the end of the project about its impact, the homeowners put it simply:
“It’s what we wanted, what we needed.”
And maybe even more telling:
“You can’t beat the location. And now we have a house that will accommodate a little bit more easily.”
For these deeply rooted Clintonville homeowners, that was the value of rebuilding: creating the home they needed without giving up the community they had spent years becoming part of.
Same Address. A Whole New Chapter.
Starting fresh still meant saying goodbye to a house full of memories.
For one of their children, that connection ran deep. It was the home he had grown up in, and his parents knew watching it come down would be difficult.
So, they gave him some space from demolition and the early stages of construction. When they brought him back into the process, it was for something much more fun: choosing the color for his new bedroom.
It was a small moment, but a meaningful one.
This wasn’t about leaving their old life behind. It was about creating more room for it.
And as the new house took shape—the dining room ready for a full table, the basement waiting for sleepovers and bedrooms reflecting each of the kids’ individual personalities—it began to feel like home.
Their story is personal, but the decision behind it is becoming increasingly relevant across central Ohio. In established neighborhoods, where homeowners may already have the location, relationships and community they want, the next chapter doesn’t always have to begin somewhere else.
For this Clintonville family, it meant rethinking what was possible on the lot they already had—and creating a home that could carry them forward without asking them to leave the life they had built around it.
Same address. Same community. A home designed for everything still ahead.
If you’re beginning to wonder whether remodeling, adding on or rebuilding makes the most sense for your home and your family, we’d be happy to help you explore the possibilities.